Orvala — Blog — Product
Lift configurators: specifying a lift entrance and cabin in 3D
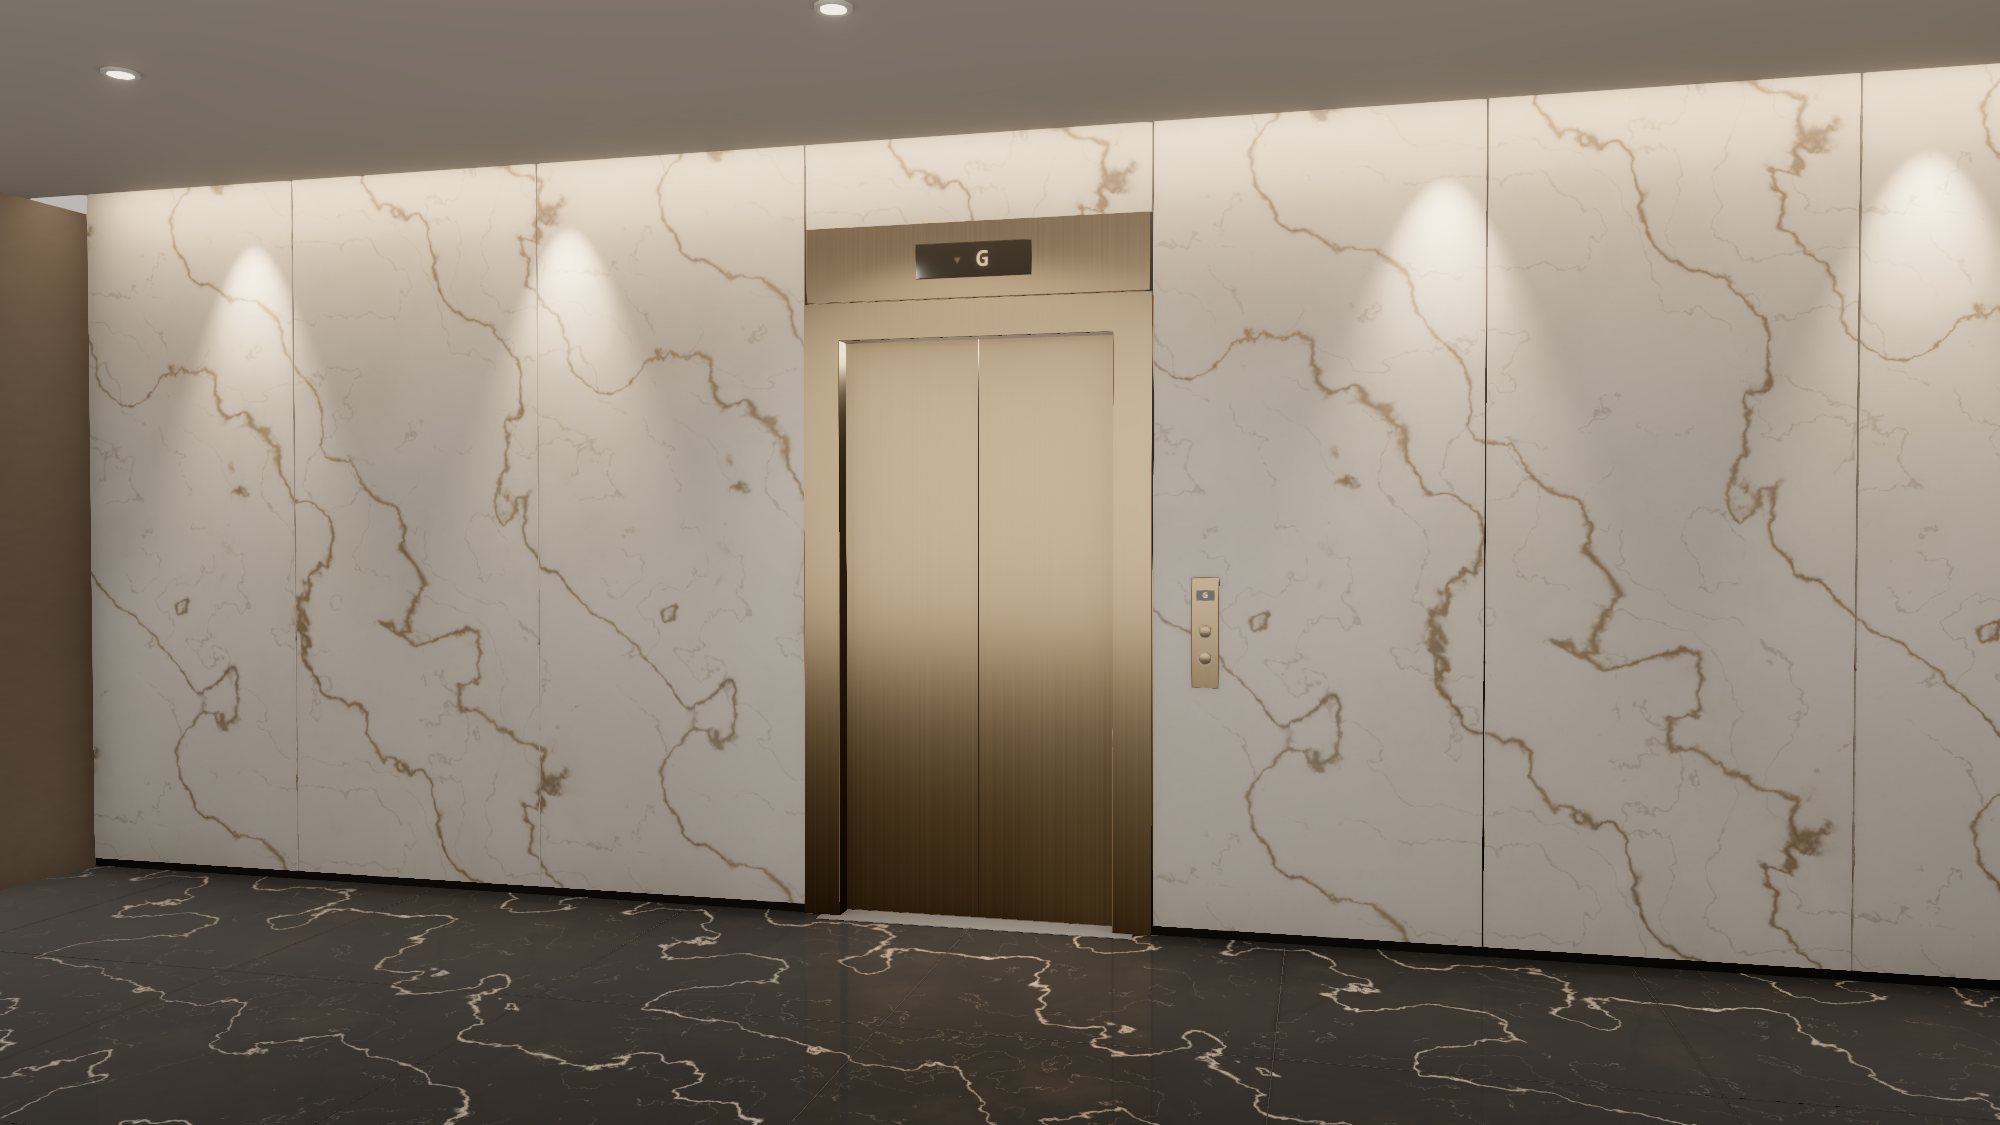
Lift entrances are chosen from steel samples and drawings. A 3D elevator configurator shows doors, finish, lobby and cabin together before anything is ordered.
The lift entrance is the most-seen piece of interior design in most residential buildings and hotels. Every resident passes it several times a day. Yet it is usually specified from a sample board of steel finishes and a line drawing of the doors, and nobody sees the result until it is installed in the lobby.
An elevator configurator closes that gap. The architect, the developer or the hotel's design team chooses the door mechanism, the finish, the stone around it and the cabin behind it, and sees all of it together in the actual lobby light.
Why lift finishes are hard to judge from a sample
Stainless steel has almost no colour of its own. Brushed, mirror, PVD and etched finishes look the way they do because of what they reflect. The same brushed sheet looks warm in a walnut lobby and cold against white marble. A ten-centimetre sample on a desk tells you very little about two square metres of door facing a glazed entrance.
This is also why a configurator has to get the reflections right. A metal finish that does not reflect its surroundings looks like grey paint, and a configurator that shows grey paint is worse than the sample board.
What a lift configurator should let you choose
- Door operation: centre opening, telescopic left or right, or a hinged swing door, each with its own movement.
- Door and frame finish: brushed, mirror, PVD colours and etched patterns.
- The lobby around it: the wall cladding and floor the entrance will actually sit in.
- The cabin: wall panels, handrail, ceiling light and floor.
- Fixtures: the hall call station and the floor indicator, because these are what people touch and read.
The entrance and the cabin are one decision
Entrances and cabins are often specified by different people at different times. The doors come from the lift package, the lobby from the interior designer, the cabin from a catalogue page. Seeing them together catches the clashes early: a bronze entrance against a champagne handrail, or a warm cabin behind a cold steel door.
Call the lift, watch the doors open, step inside. It is the walk every resident makes, so it is the one worth checking.
Who it is for
For lift manufacturers and installers, a configurator is a sales tool. The client builds their entrance, and the enquiry arrives with the mechanism, finishes and cabin already listed. For developers and hotel groups, it is a design-approval tool: one link the whole team can open and discuss, instead of a chain of finish schedules.
What it is not
A configurator shows design intent. It does not replace the engineering drawings, the shaft dimensions or the certified product data. The useful output is a clear, shareable specification that the engineering team then confirms. Any configurator that suggests otherwise is overselling.
Try the live configurators
Five working demos, open to anyone, no sign-up.
Barn House 07 →
Atelier L-Kitchen →
Haven modular sofa →
Lobby Studio →
Pergola Studio →
Discuss your project
See your own building running like this.
Send us the development — units, floors, and whatever drawings or model you already have. We come back with what it would look like, what it would cost, and how long it would take.