Orvala — Blog — Product
3D kitchen configurators: what kitchen brands should ask for
A kitchen configurator sells when the doors are real geometry, the stone looks real and the enquiry carries the full spec. A checklist for kitchen brands.
Most online kitchen planners were built for the person who already knows they are buying a kitchen and wants to fit cabinets to a floor plan. That is a different tool. A 3D kitchen configurator on a brand's website has a harder job: to make someone who is still browsing fall for a specific kitchen, in a specific finish, and then ask about it.
That job sets the requirements, and most of them are about believability. A kitchen is bought on how it looks in the light, so a configurator that looks like a game loses the sale it was built to win.
Door styles have to be real geometry
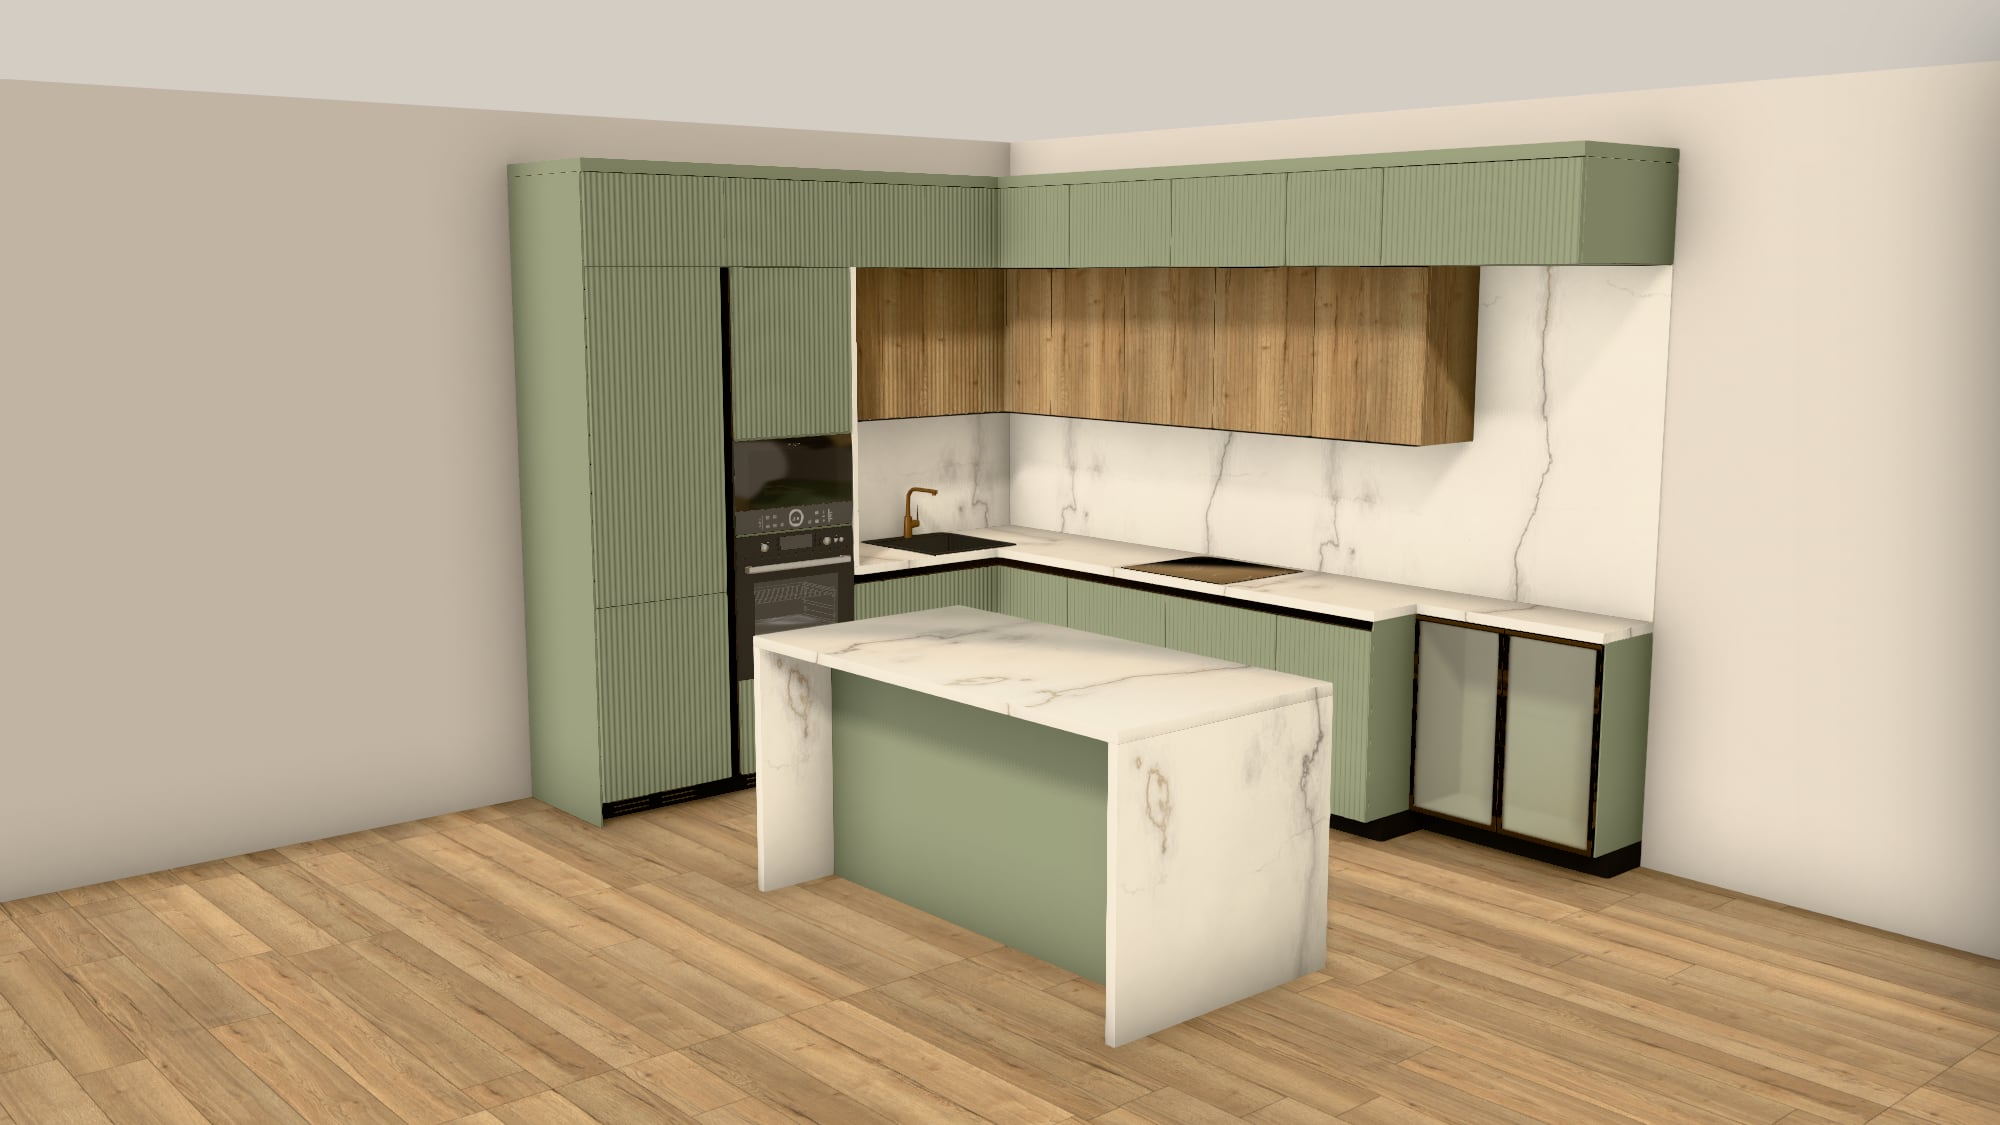
The cheapest way to offer flat, shaker and fluted doors is to paint the profile onto the same flat panel. It never survives the first close look. A shaker frame has a recessed centre that throws a shadow line. A fluted front catches light on every rib. If the door style is a selling point in your range, it has to be modelled, and each style has to fit every cabinet width it appears on.
Worktops sell the kitchen, so the stone has to be right
Buyers look at the worktop first and longest. Marble needs long, continuous veins that run the length of the slab, not a small tile that repeats every half metre. Oak needs grain that runs along the board. Terrazzo needs aggregate at a believable scale. All of it needs to sit on the surface at real-world size, so a 60 centimetre run looks like 60 centimetres of stone.
Light decides whether it looks expensive
Lacquer, stone and metal only read as premium when they reflect something. A configurator scene needs soft daylight, real reflections in glossy surfaces and contact shadows where a cabinet meets the floor. Under-cabinet lighting is worth showing only if it is done well; a dim, muddy evening view does more harm than none.
Start from looks, not from a blank kitchen
Few buyers want to make twenty decisions from nothing. Designer looks, meaning complete, coordinated starting points, let someone pick a mood first and change the details afterwards. They also put your designers' best combinations in front of every visitor, which a blank configurator never does.
Let the buyer compare two kitchens
Kitchen decisions are comparisons: the sage or the graphite, the oak or the walnut. A save-and-compare feature, with two looks side by side from the same camera, turns a decision that usually happens in a showroom into one that happens at home on a phone. It also tells you which combinations people shortlist.
The checklist
- Door styles modelled as real geometry, on every cabinet width.
- Worktops, splashbacks and fronts at true scale, with veins and grain that do not visibly repeat.
- Appliances that look like appliances: black glass with reflections, not flat black boxes.
- Convincing daylight first; any extra lighting mood only if it genuinely looks better.
- Designer looks to start from, and a compare view to decide between two.
- Opening drawers or doors where your hardware or internal organisation is a selling point.
- A live price if your range allows it, and an enquiry that carries the full specification and a link back.
- Fast on a mid-range phone, because that is where most first visits happen.
What to measure after launch
Watch three things: how many enquiries arrive with a specification attached, which looks and finishes are chosen most, and how far people get before leaving. The second is the most underrated. It is a free, continuous survey of what your buyers actually want, and it is often not what the brochure leads with.
Try the live configurators
Five working demos, open to anyone, no sign-up.
Barn House 07 →
Atelier L-Kitchen →
Haven modular sofa →
Lobby Studio →
Pergola Studio →
Discuss your project
See your own building running like this.
Send us the development — units, floors, and whatever drawings or model you already have. We come back with what it would look like, what it would cost, and how long it would take.